
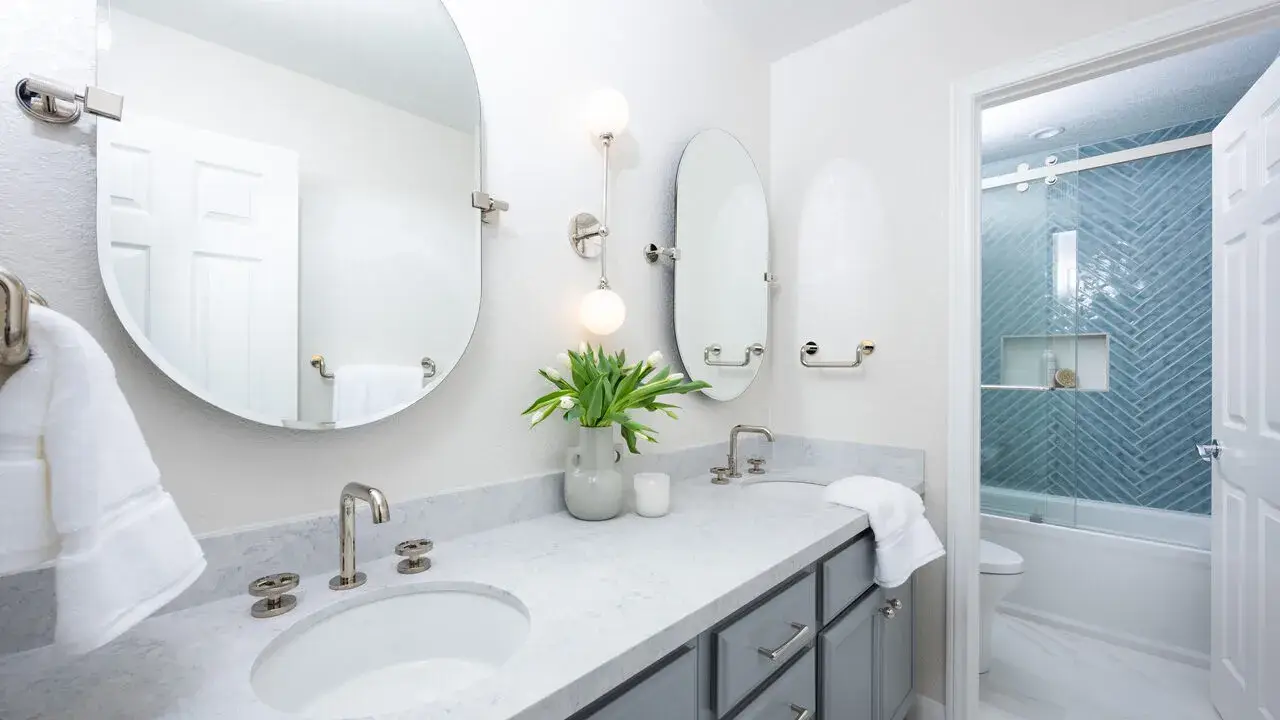
A well-kept home in Bucks or Montgomery County can still hide a bathroom that was never designed for comfort. Postwar Cape Cods in Horsham, twins in Hatboro, and farmhouse additions outside Doylestown share one constraint: a full bath of barely 40 square feet, where a tub, toilet, and vanity compete for every inch. Most homeowners assume the only fix involves taking out a wall.
That is rarely necessary. A cramped bathroom is usually a layout problem rather than a square footage problem. Careful planning, the right fixtures, and honest attention to how the room gets used at 6 a.m. on a weekday – all change the result. A compact bathroom can feel calm, uncluttered, and noticeably larger than the tape measure suggests.
Start With How the Room Gets Used
Before any tile is selected, map out the daily routine. Who uses the room, when, and for what? A hall bath shared by two children needs durable surfaces and storage a child can reach. A primary bath used by one adult before sunrise needs strong light at the mirror and a shower that does not soak the floor every morning.
This is where good bathroom remodeling services earn their keep. Clearances deserve attention on paper first. Leave clear floor space in front of the toilet, and confirm that the door swings without clipping the vanity. Those checks resolve most small bathroom complaints before demolition begins. Our approach to bathroom remodeling starts with questions like these rather than with finish selections.
Fixture Choices That Buy Back Floor Space
Once the routine is clear, fixtures can be chosen to serve it. Every inch counts in a room under 50 square feet. One oversized vanity or a deep soaking tub can undo an otherwise smart plan. A few decisions return more usable space than their cost would suggest.
Curbless Showers and Wet Rooms
A curbless shower with a fully waterproofed floor allows a small bathroom to read as one open volume instead of two boxed-off zones. The idea is gaining ground. The 2025 U.S. Houzz Bathroom Trends Study found wet rooms in one of every six renovated bathrooms. Half of the homeowners who built one said the goal was better use of space.
Vanities, Doors, and Storage
A wall-mounted vanity that leaves the floor visible makes a tight room breathe. A pocket door or an outswing door reclaims the swing arc that a standard door wastes. Recessed medicine cabinets, a tiled shower niche, and shallow shelving built between wall studs absorb everyday clutter. Not one of them pushes into the walkway.
Light and Sightlines Do the Rest
Layout and fixtures set the framework, but perception finishes the job. Many older bathrooms in this area still rely on a single ceiling fixture and a mirror light that was never bright enough. Fixing that changes the room as much as new tile does.
Layered lighting and ventilation work together: recessed cans for general illumination, sconces or a lighted mirror at eye level, and an exhaust fan vented outside rather than into the attic. Homes in Ambler, Souderton, and other older boroughs often need circuit upgrades and code-compliant outlets to support that plan. Coordinating with a licensed electrician early keeps the schedule intact. Continuous flooring, a large mirror, and consistent grout lines finish the effect.
Where a Small Bathroom Budget Actually Goes
Cost surprises in compact bathrooms rarely come from tile or paint. They come from decisions made behind the walls. Those decisions deserve a straight conversation at the estimate stage, not a change order halfway through the job.
Moving the toilet, tub drain, or vent stack means opening floors and rerouting pipes. That is the most expensive change available in a small bathroom. Keeping the plumbing where it sits frees the budget for finishes people actually touch. Permit requirements also vary across Warminster, Horsham, Doylestown Borough, and neighboring townships, so the permit timeline belongs in the plan from day one.
Why Local Experience Matters in Bux-Mont Homes
Two bathrooms of identical size can present entirely different challenges, depending on when the house was built. Plaster walls, cast-iron waste lines, joists that run in the wrong direction, and subfloors that have shifted over 70 years all shape what is realistic.
Reviewing completed projects in comparable homes gives homeowners a clearer sense of what a compact bathroom can become. Our team works throughout Bucks and Montgomery County communities, including Blue Bell, Newtown, Richboro, Warrington, and North Wales. That repeated exposure to local housing stock reduces the guesswork considerably.
Ready to Rethink Your Small Bathroom?
Small does not have to mean compromised. Tell us how you use the room, and we will show you what your existing footprint is capable of. Reach out to schedule a free estimate, and we will walk the space with you before quoting a price.
